Permit-ready blueprints for new homes, additions and remodels — designed in-house, plus photorealistic 3D renderings so you can see your project before it's built.
Precision drafting meets cutting-edge visualization.
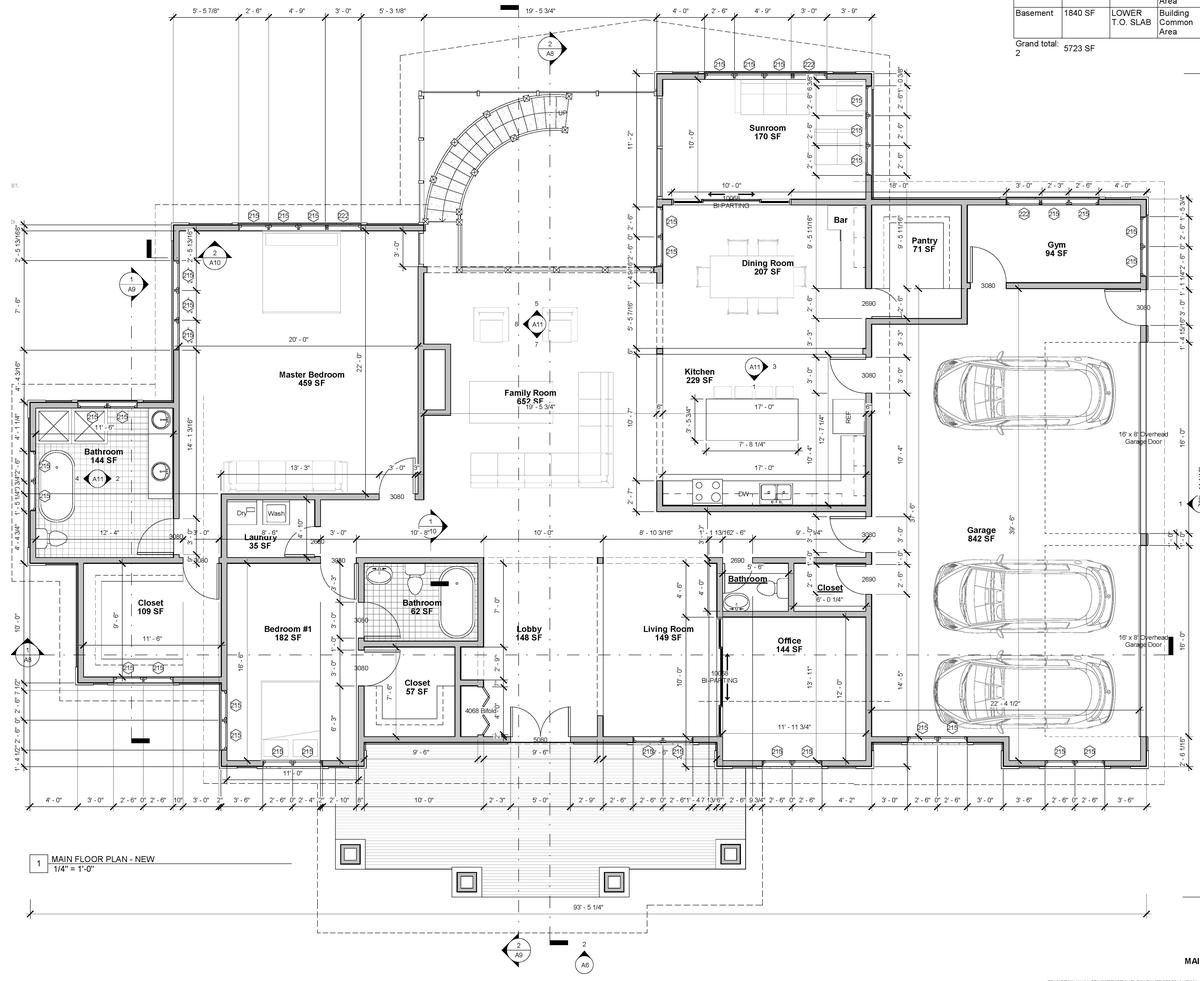
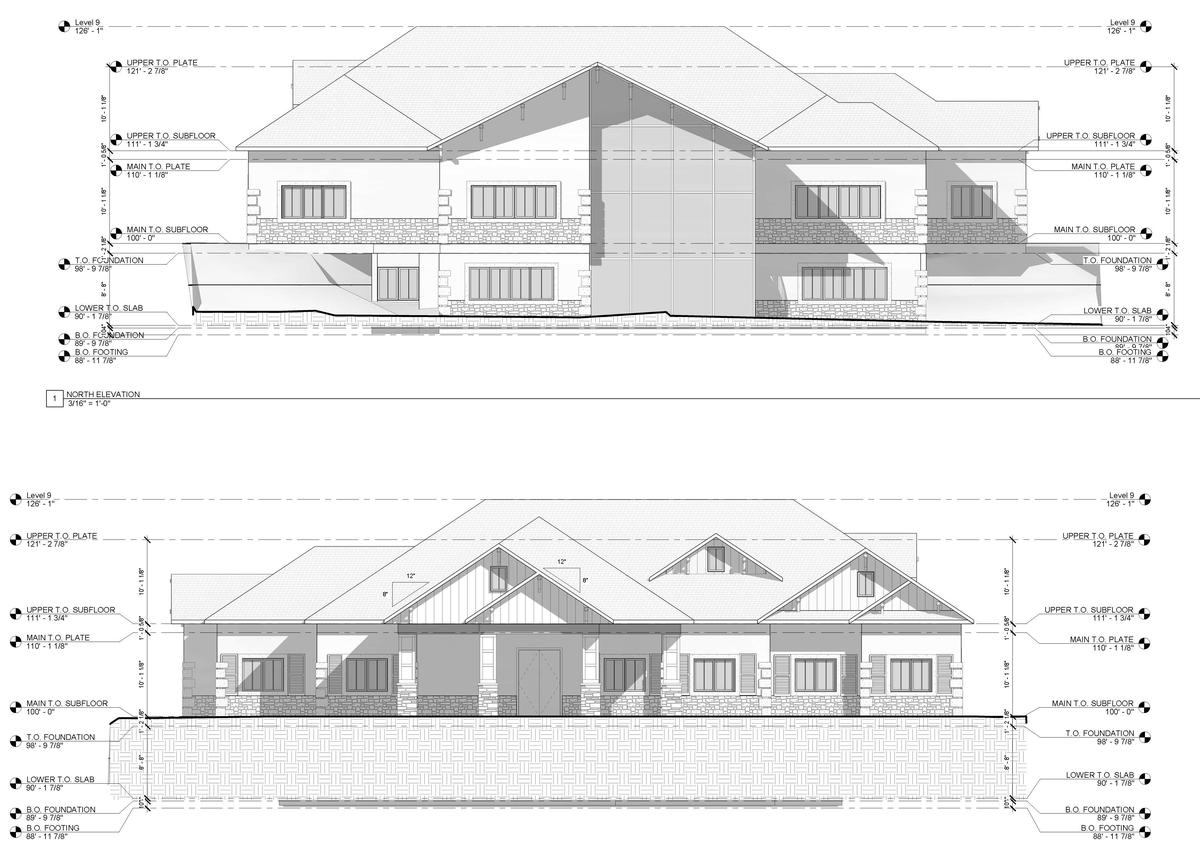
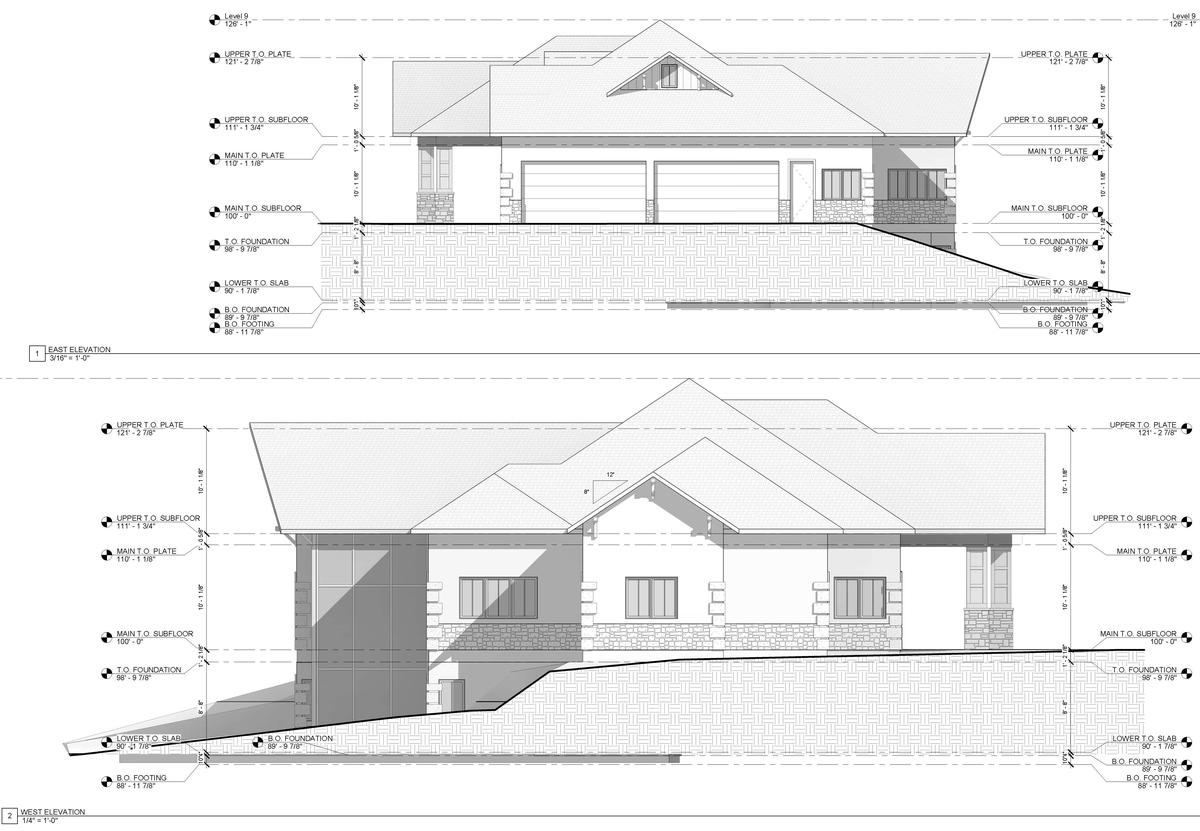
Complete blueprint sets — floor plans, elevations, sections and details.
Expansions designed to blend seamlessly with your existing structure.
Permit-ready sets matched to your county's exact requirements.
Setbacks, easements and building placement for your lot.
Revisions and inspector comment resolution.
Drawings to permit existing or unpermitted construction.
Get your halted project moving again.
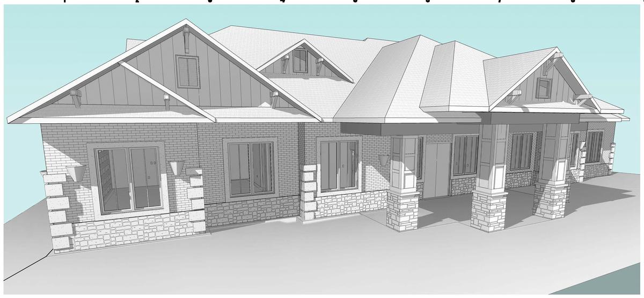
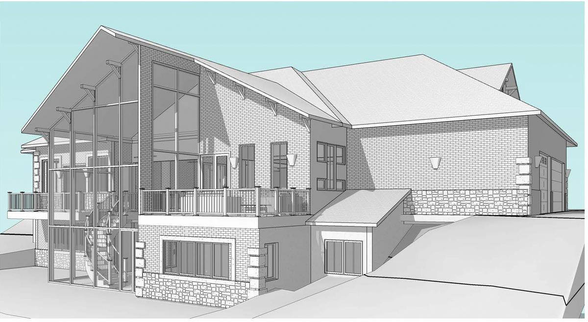
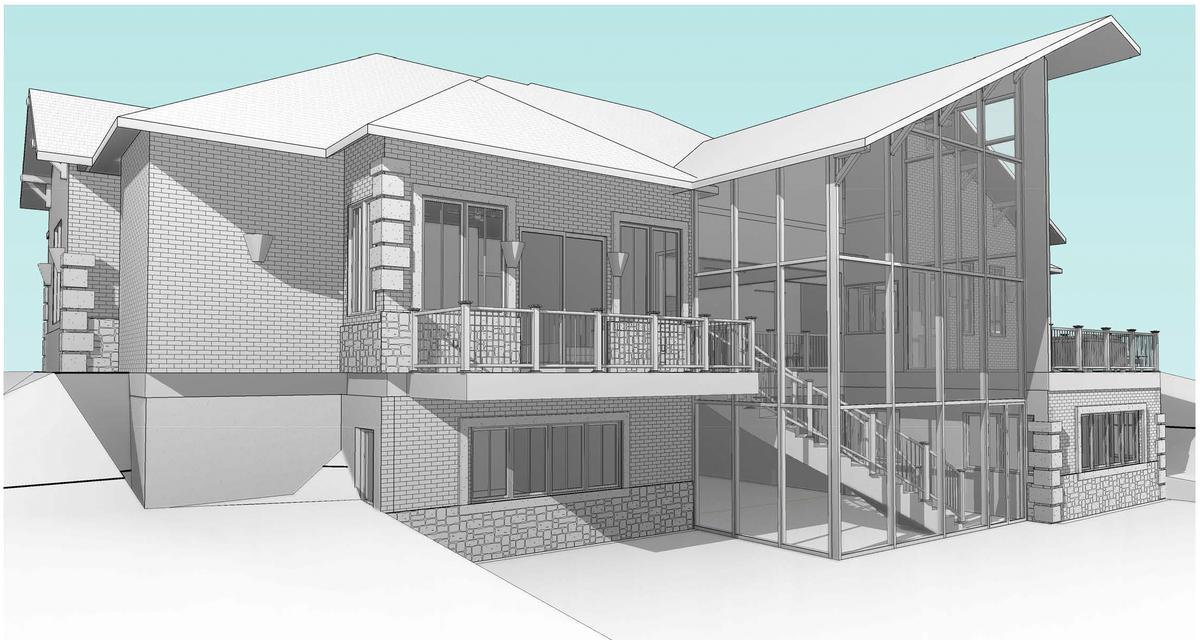
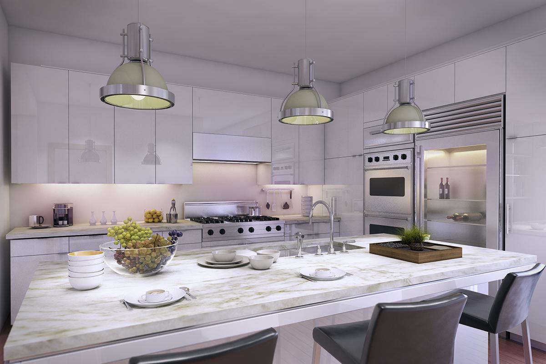
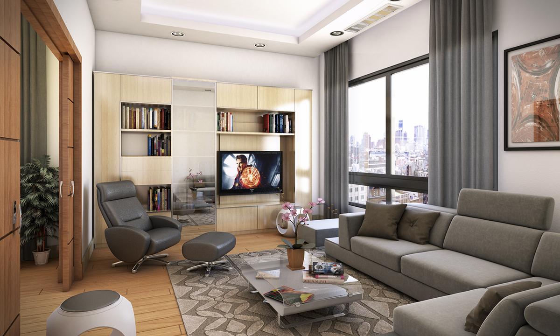
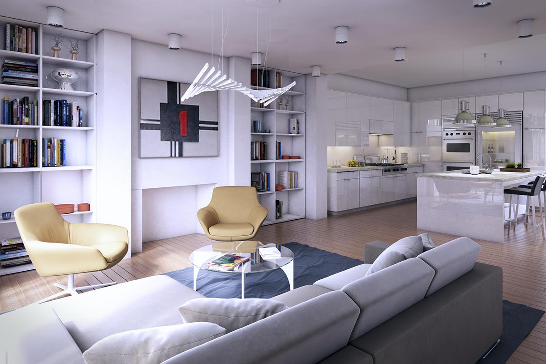
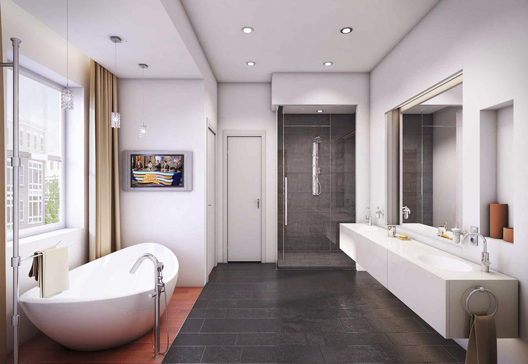
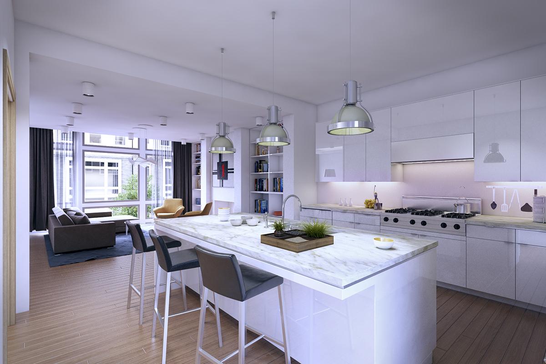
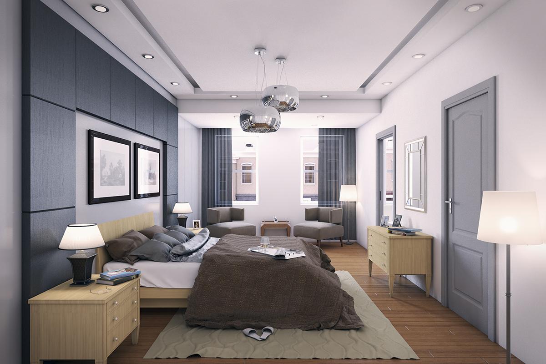
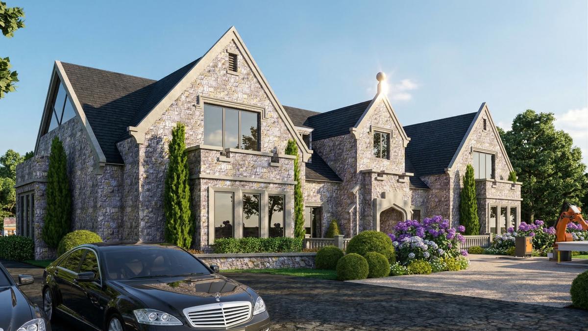
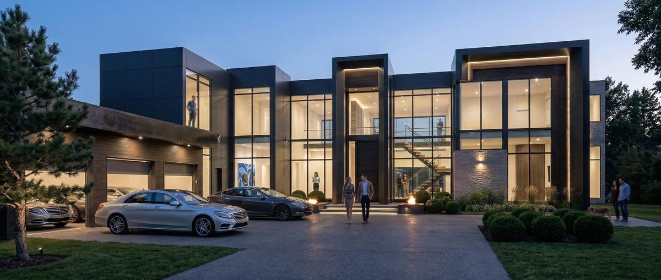
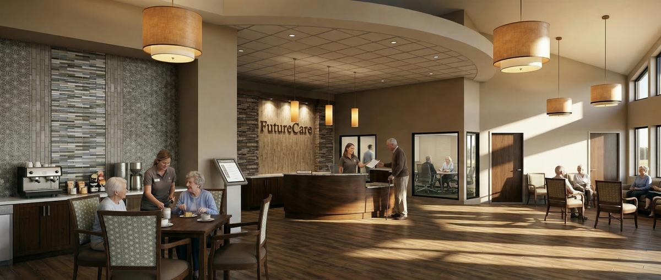
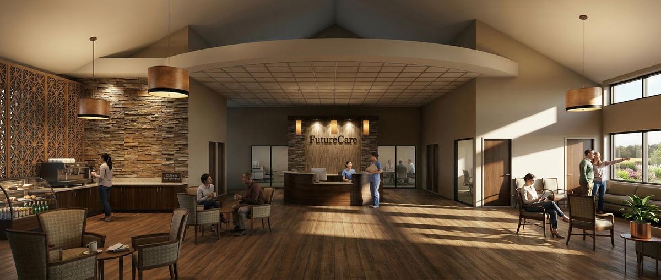
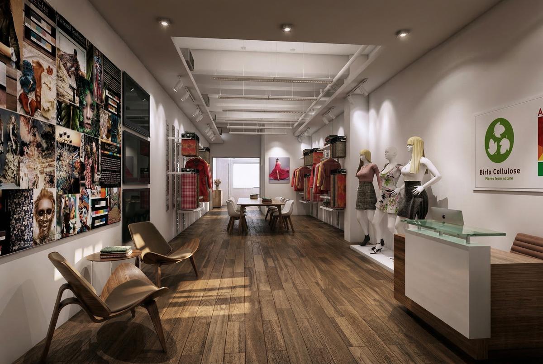
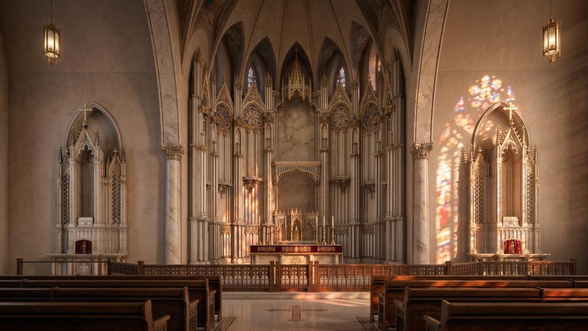
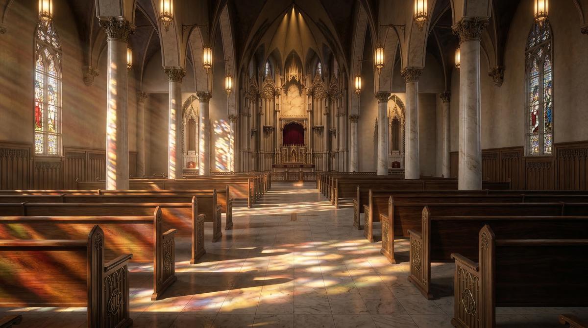
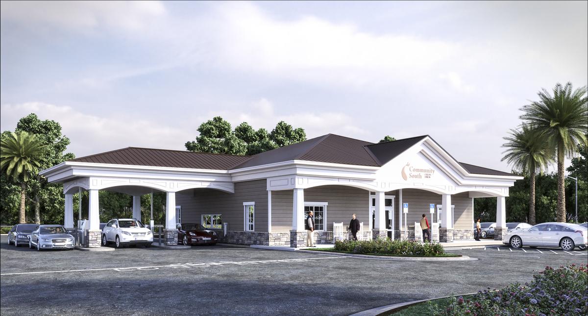
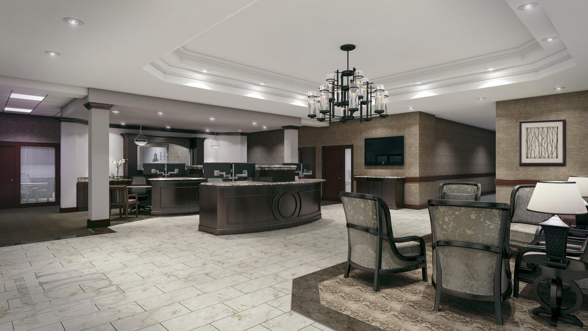
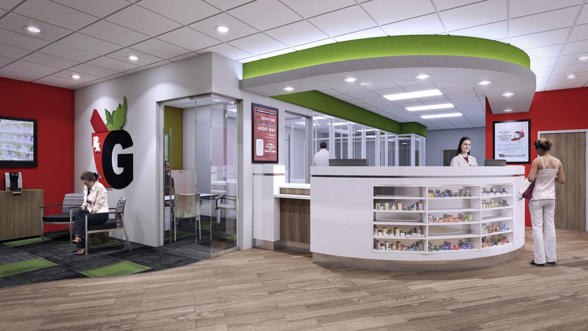
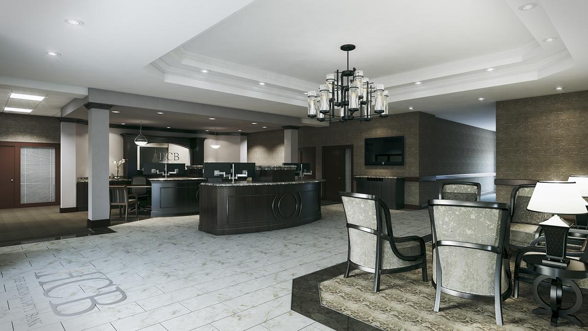
Photorealistic previews — see every decision before construction.
Precise plans first, vivid 3D preview second, successful build third.

Dimensioned, code-compliant plans for your lot.

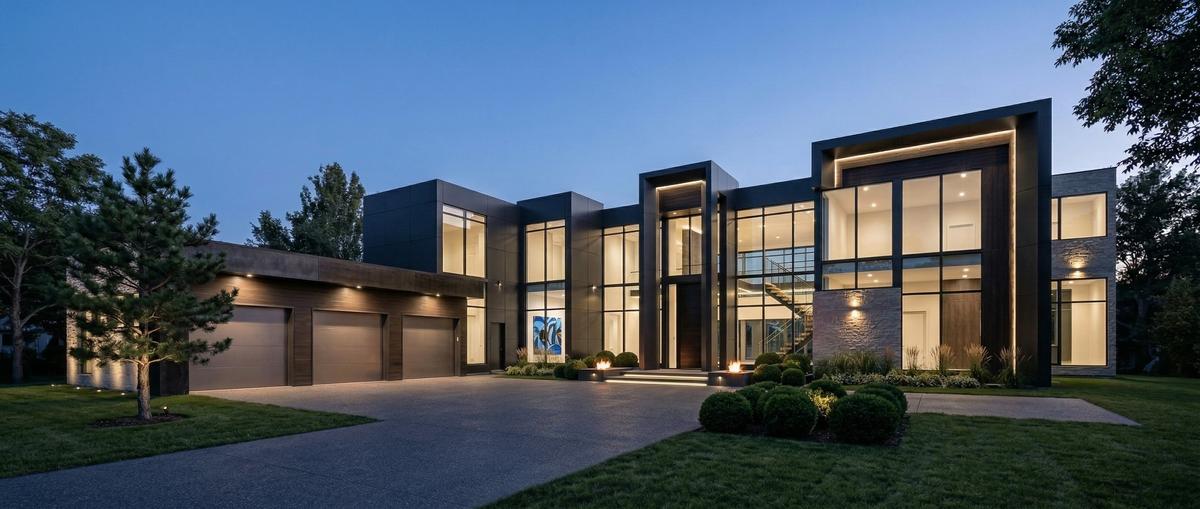
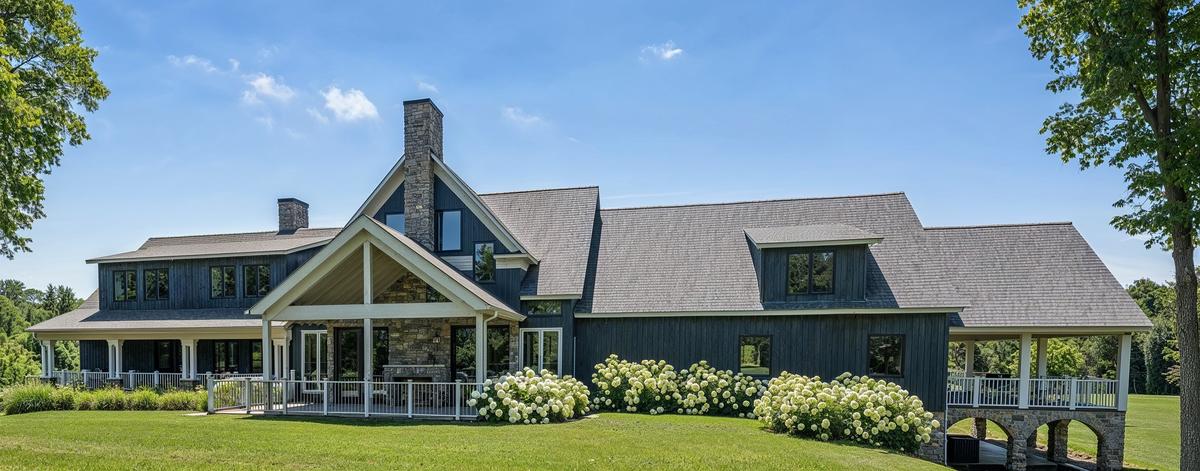
Exterior views from every side.

Photorealistic previews of materials and details.

Permit-ready plans builders can trust.
Plans, renderings and animations.
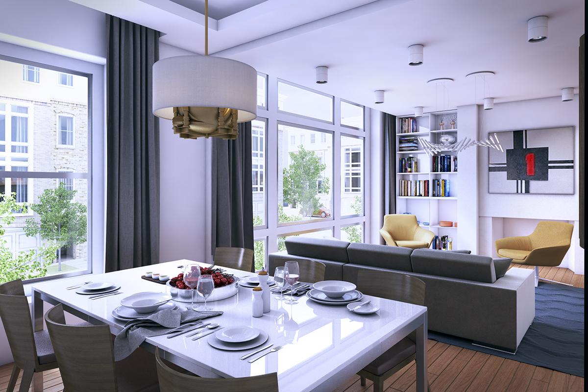
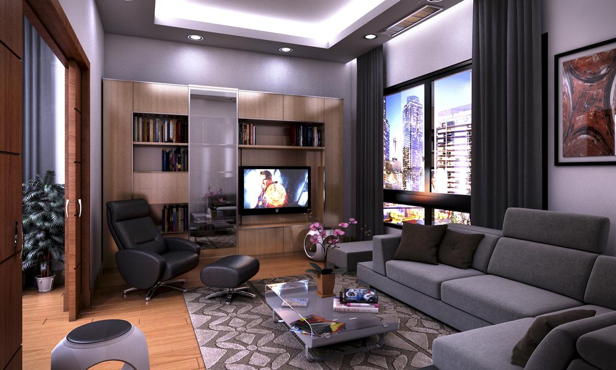
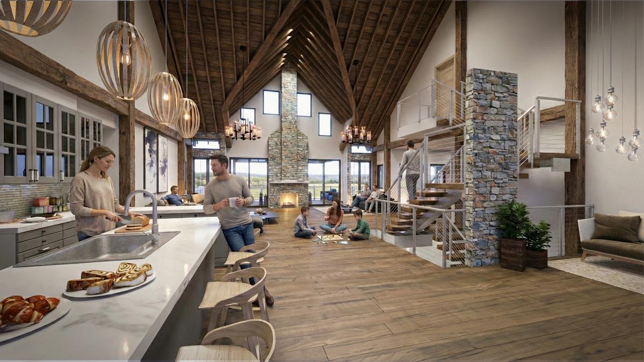
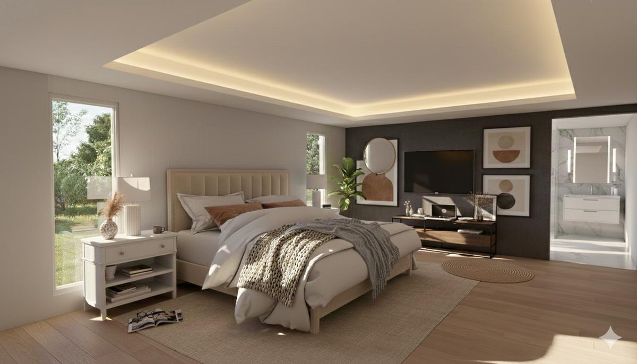
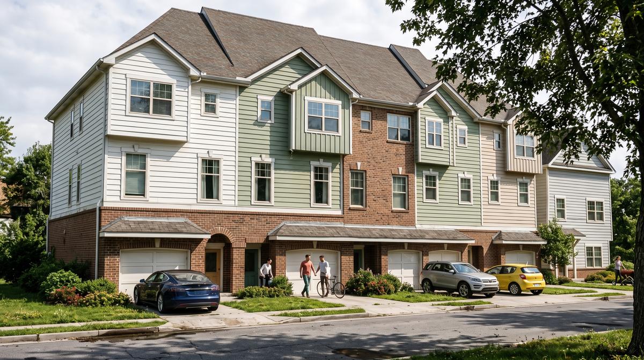
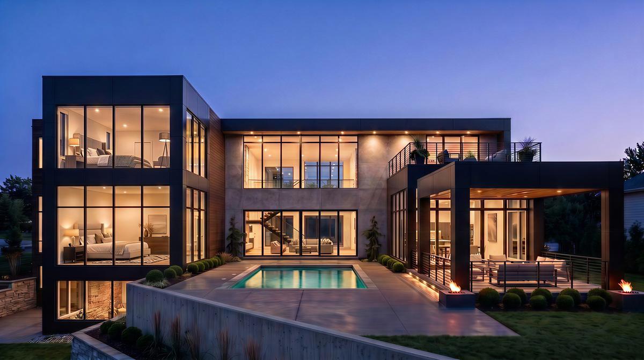
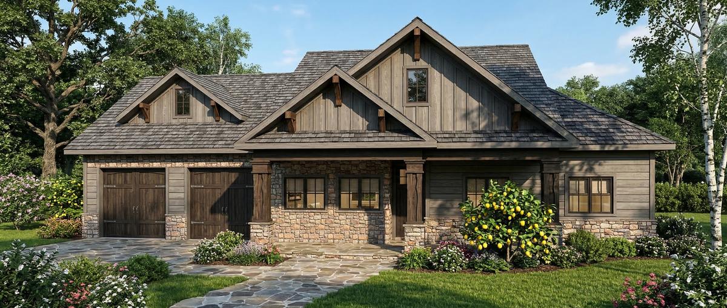
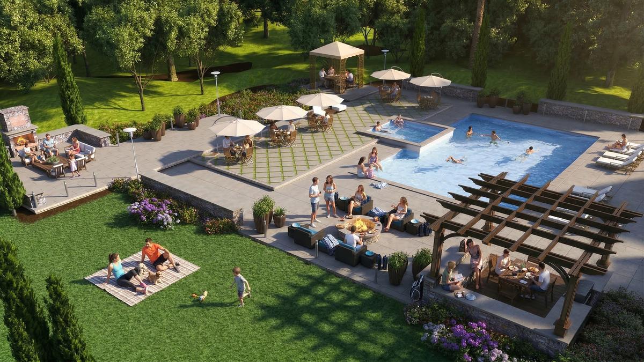
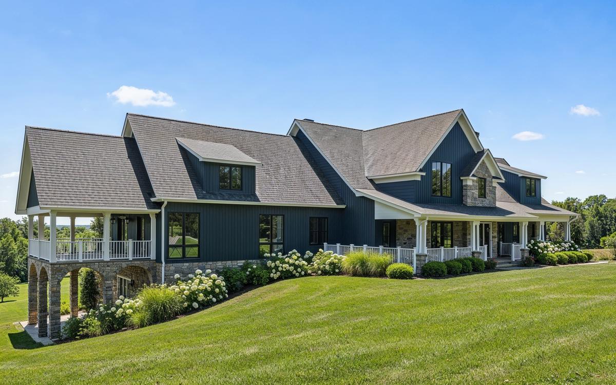
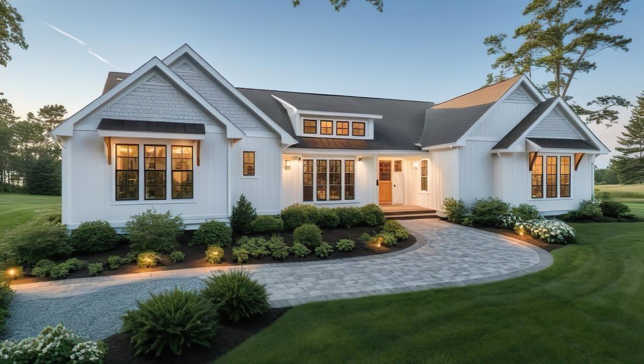
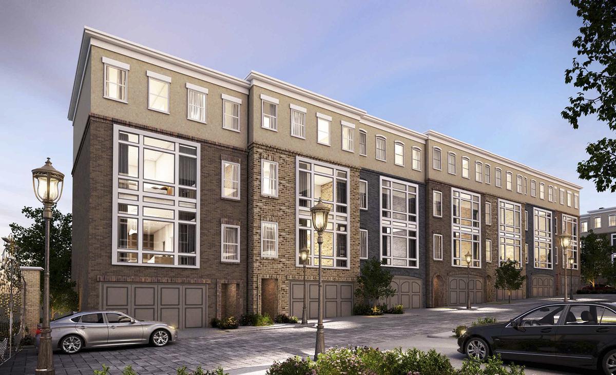
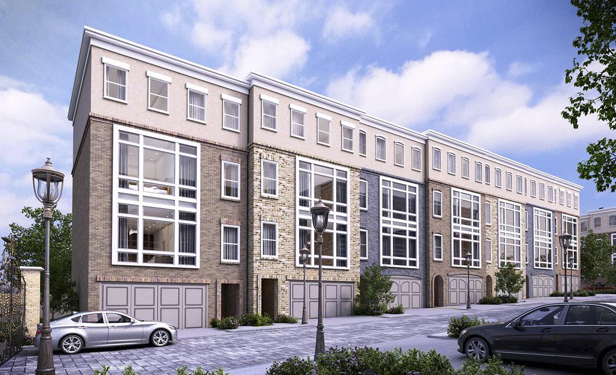
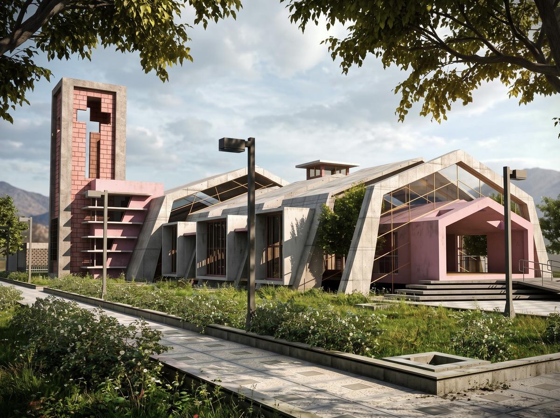
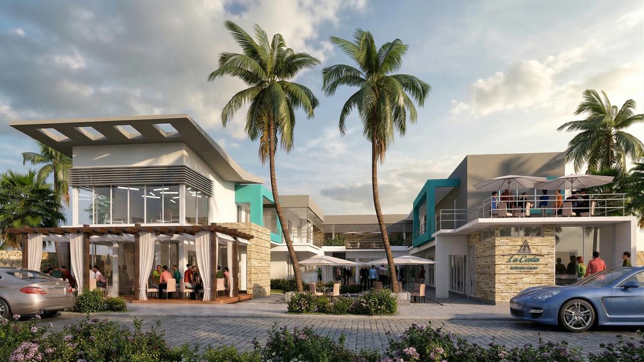
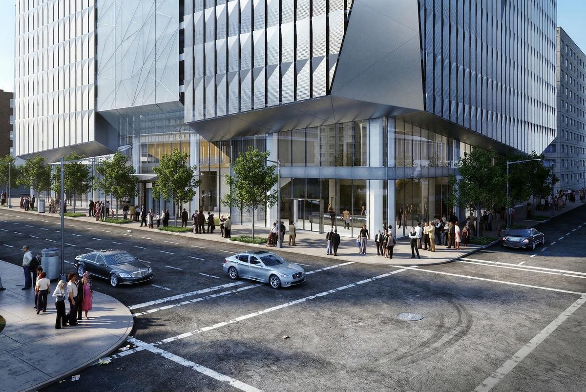
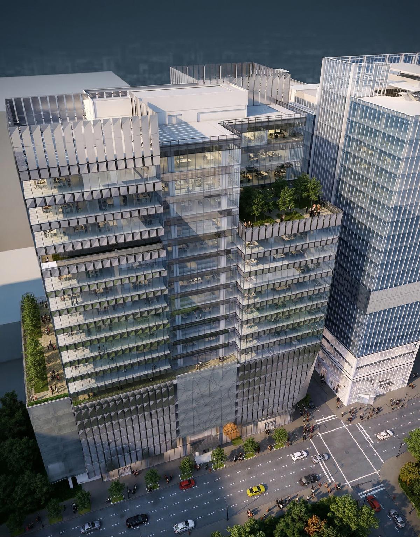
From concept to permits in four steps.
We map your lot, goals and budget — free.
Custom drafting, revised with you to perfection.
Walk through your design in photorealistic 3D.
Final permit set, guided through approval.

3D Render Team LLC is a residential design firm in Lawrenceville, GA. Since 2017: custom home plans, additions and remodels across metro Atlanta.
Plans first — precise, buildable, permit-ready. Our in-house 3D renderings let you walk through the design before construction begins.
Rated 4.9 out of 5 on Google
"Great personality and does a great job."
— Todd Kuntze"Reasonable price."
— Roberto Ochoa"Reasonable price."
— Celia Gutierrez"Ivan did a great job providing our permitted floor plans. He was quick and courteous, and the plans were approved on the first submission."
— Michael Morisseau"Amazing architectural designs. Response, always delivers on time. 10/10 recommend."
— Ginna de la Pena"Did a great job for us!!!"
— Khalid J.Tell us about your lot or project.
